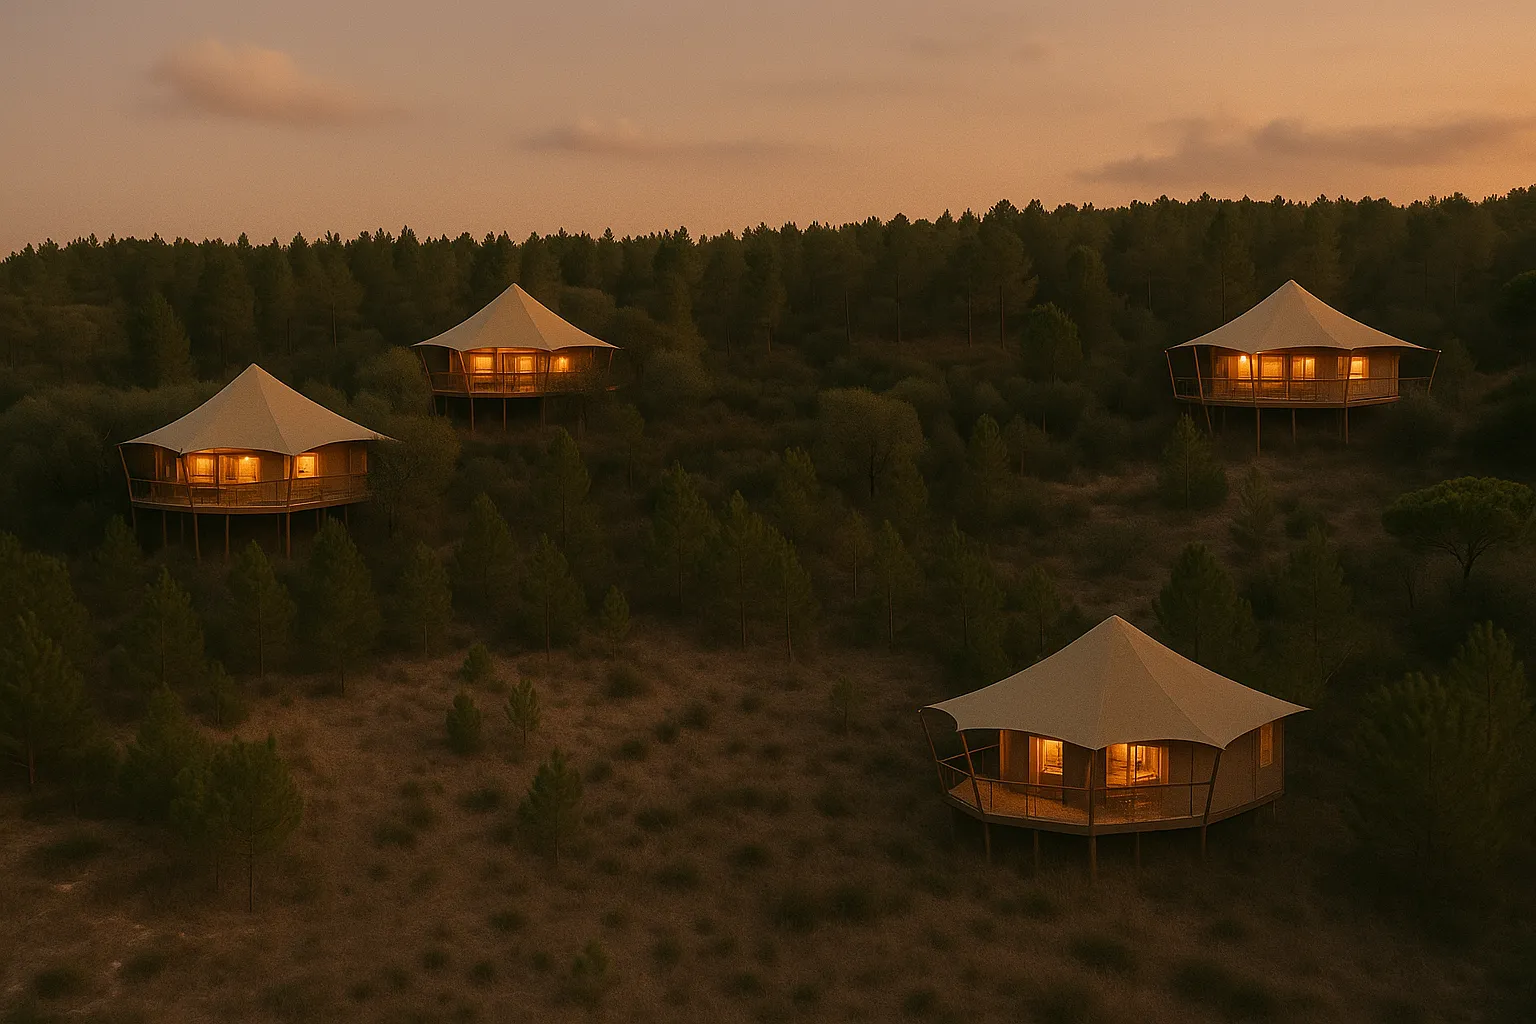
A licensed resort on the Comporta coast, ready to build
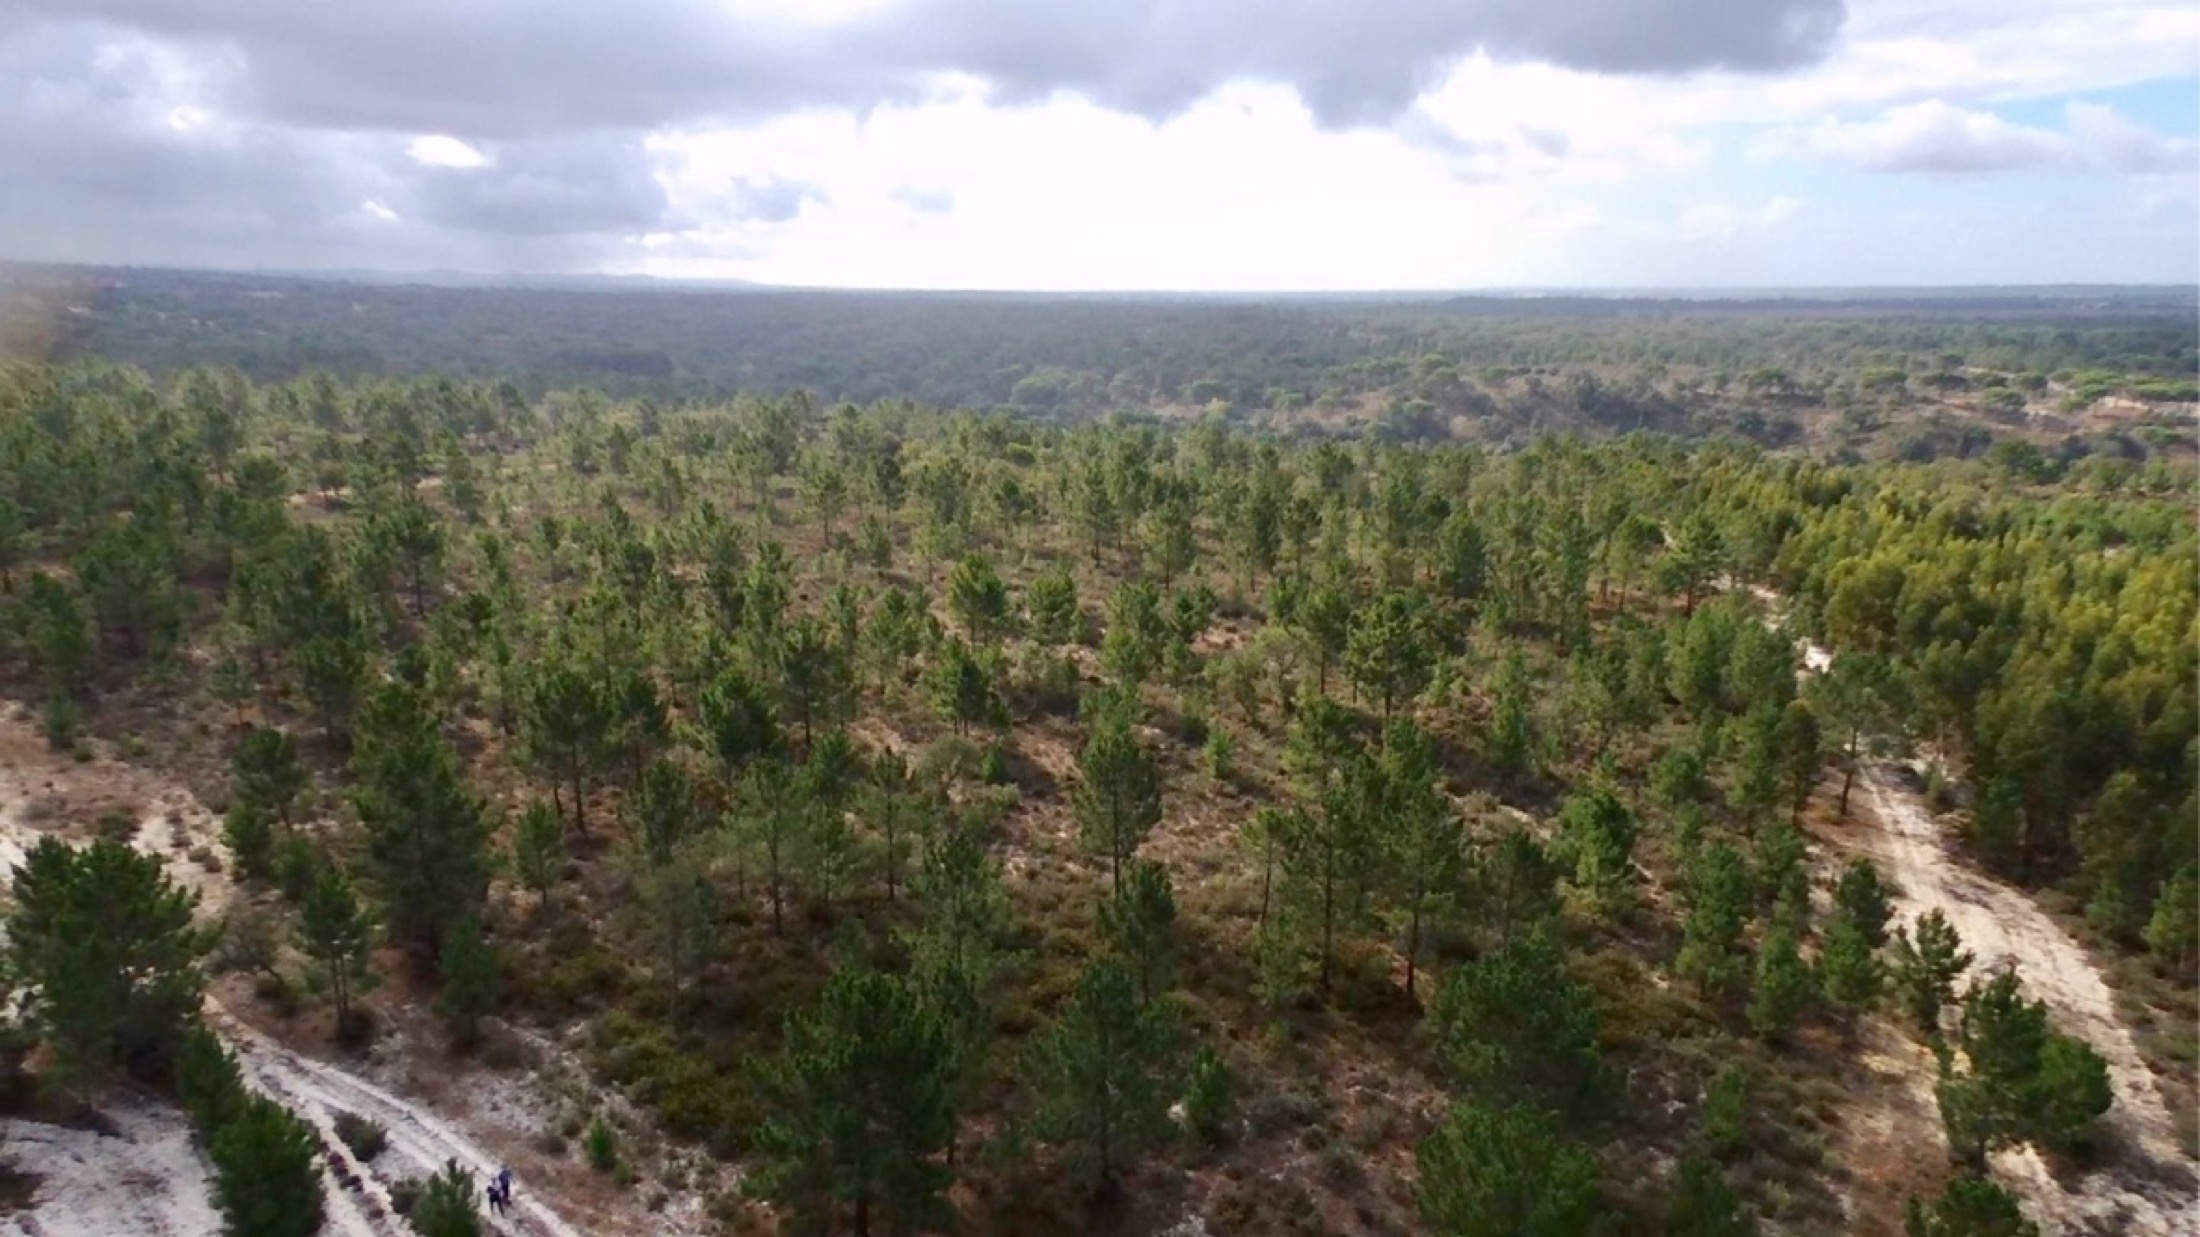
10 hectares of pine and cork forest. The licence covers 40 units and 80 guests. Lisbon is 90 minutes away. The company that holds the land and the licence is for sale.
EnquireThe short version
| Asset | 10 ha (100,000 m²) freehold, single parcel, no encumbrances |
| Approved programme | 40 units / 80 guests: 10 safari tents, 10 cabins, 20 bell tents |
| Build area | 1,428.5 m² of approved construction |
| Status | Fully licensed and construction-ready |
| Infrastructure | Licensed borehole drilled, engineering certified, grid connection designed, site works begun |
| Transaction | Share deal: 100% of the owning Portuguese company |
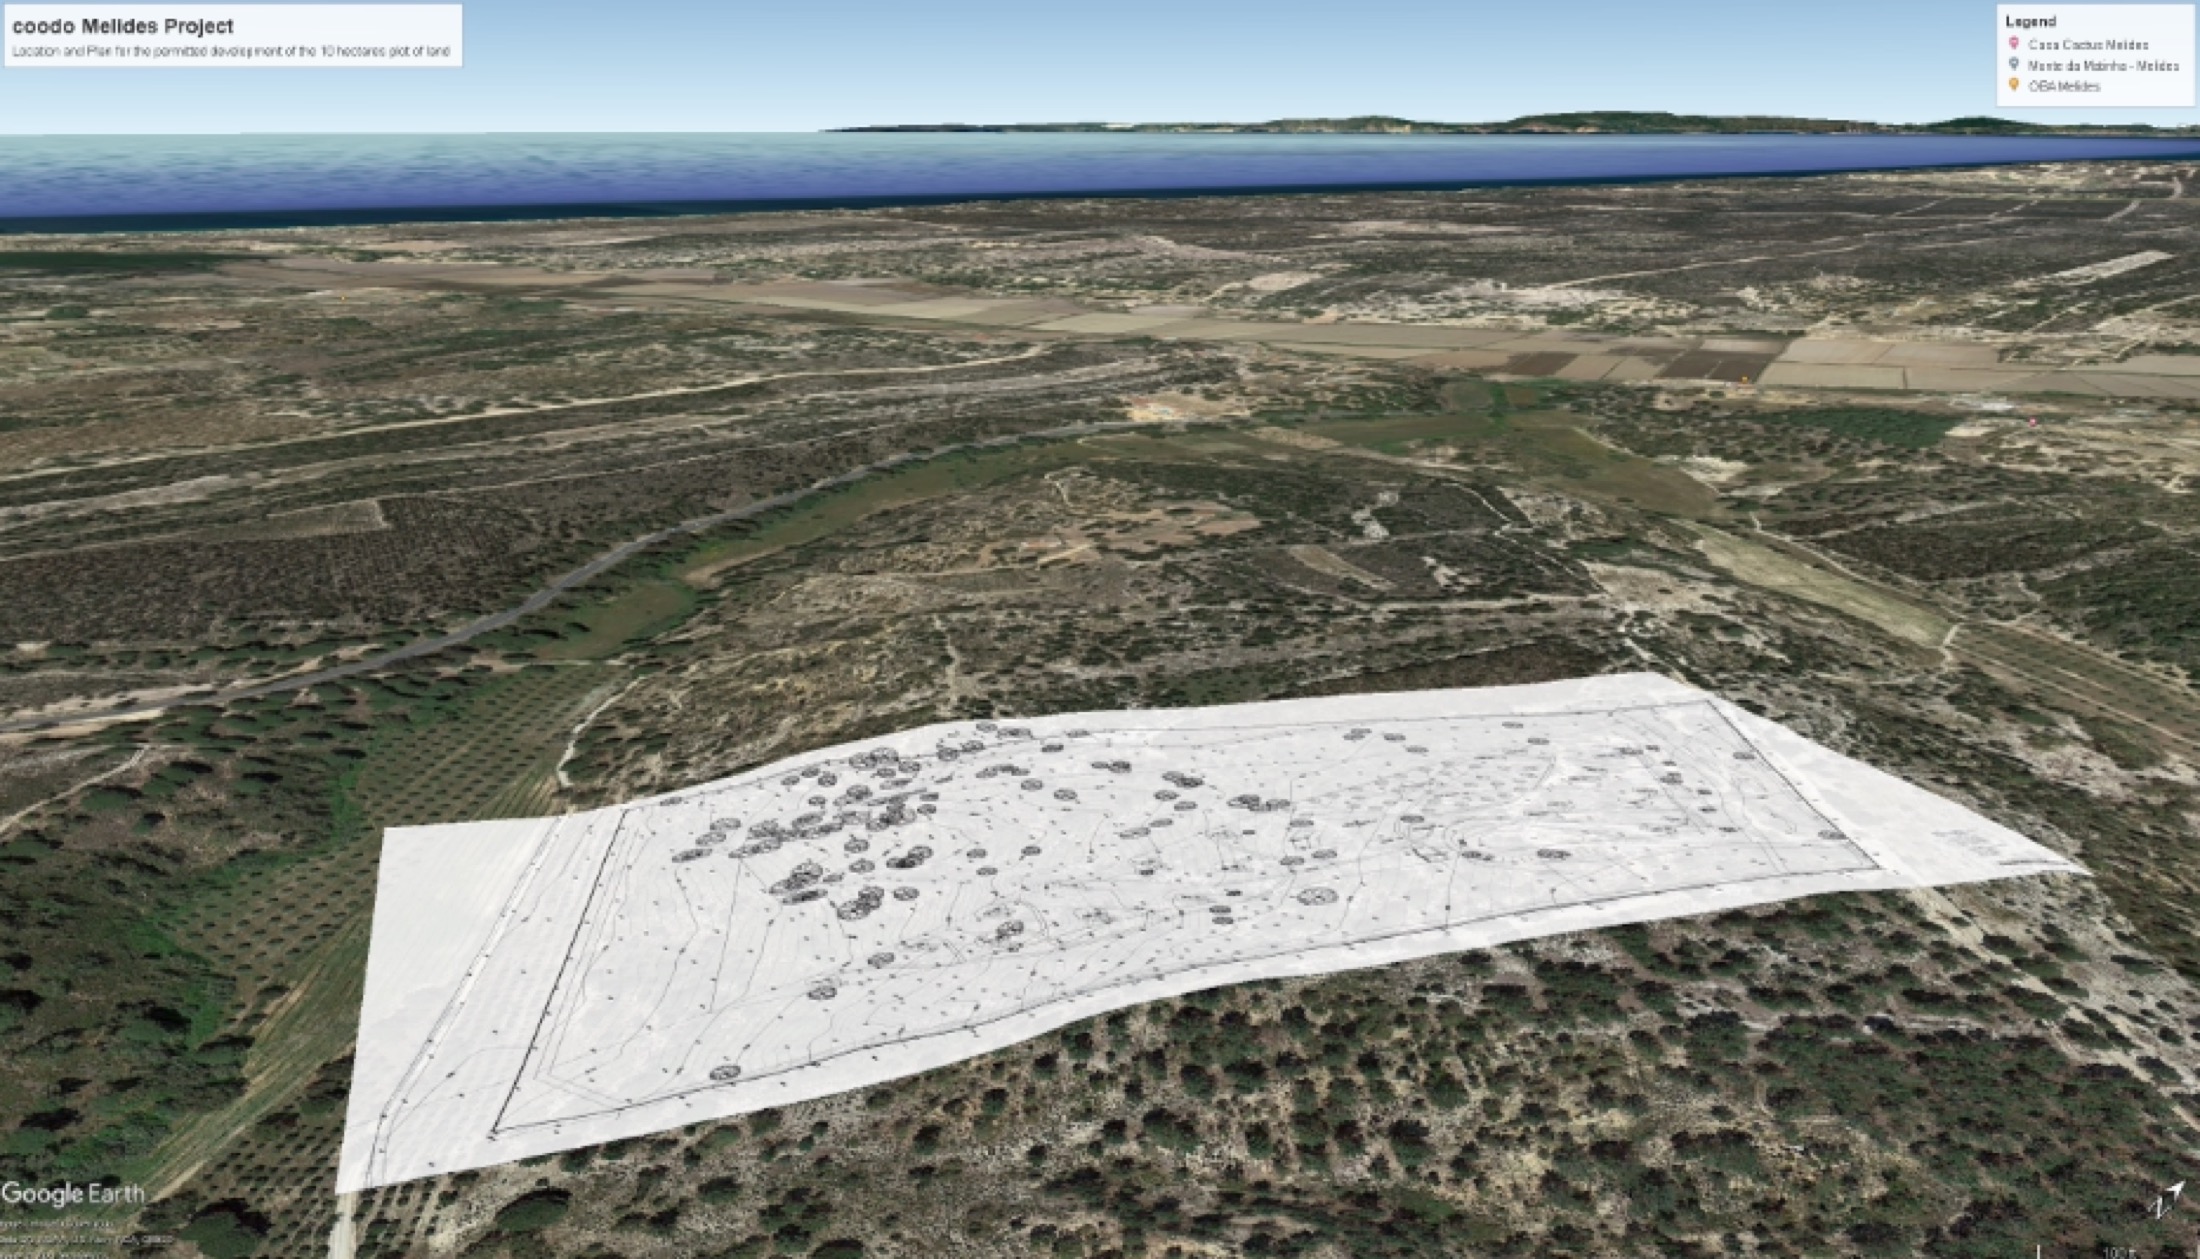
| Location | 90 min from Lisbon airport; 4 km to Melides village, 6 km to the beach |
| Price | On request |
Why this one is worth a look
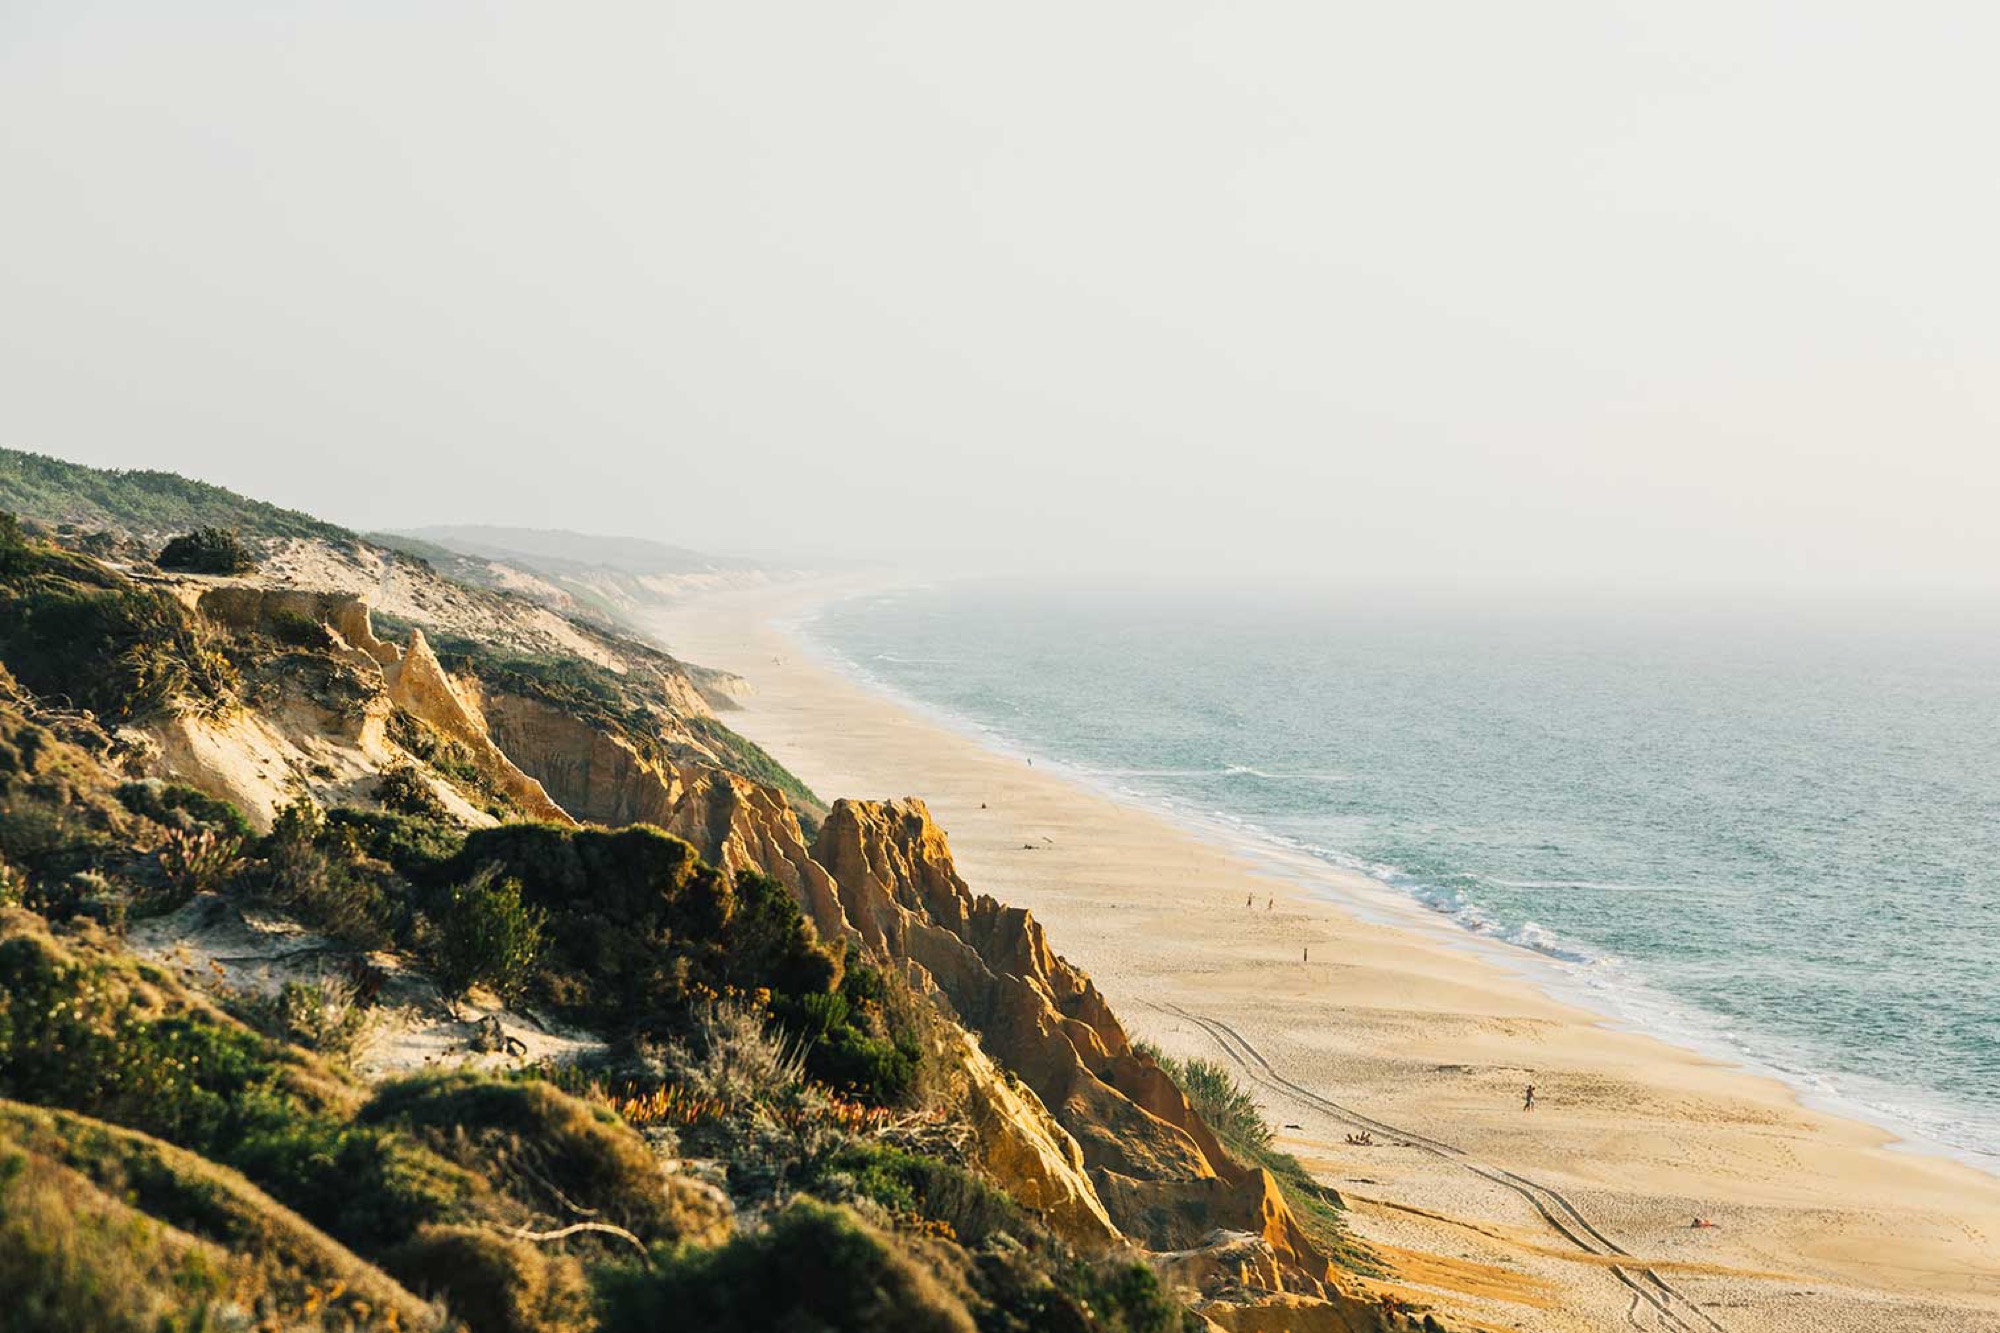
The coast is protected, which is why it still looks like this, and why licences here are hard to come by. This one is approved, engineered and ready to build.
- A licence that is hard to replaceWe are not aware of comparable approvals being granted along this stretch of coast in recent years.
- Permitting donePlanning, environmental and architectural approvals are all in hand.
- Ready to buildBuilding parameters are approved. Work can start on day one.
- Services in the groundBorehole drilled and licensed, grid connection designed, road and site works done.
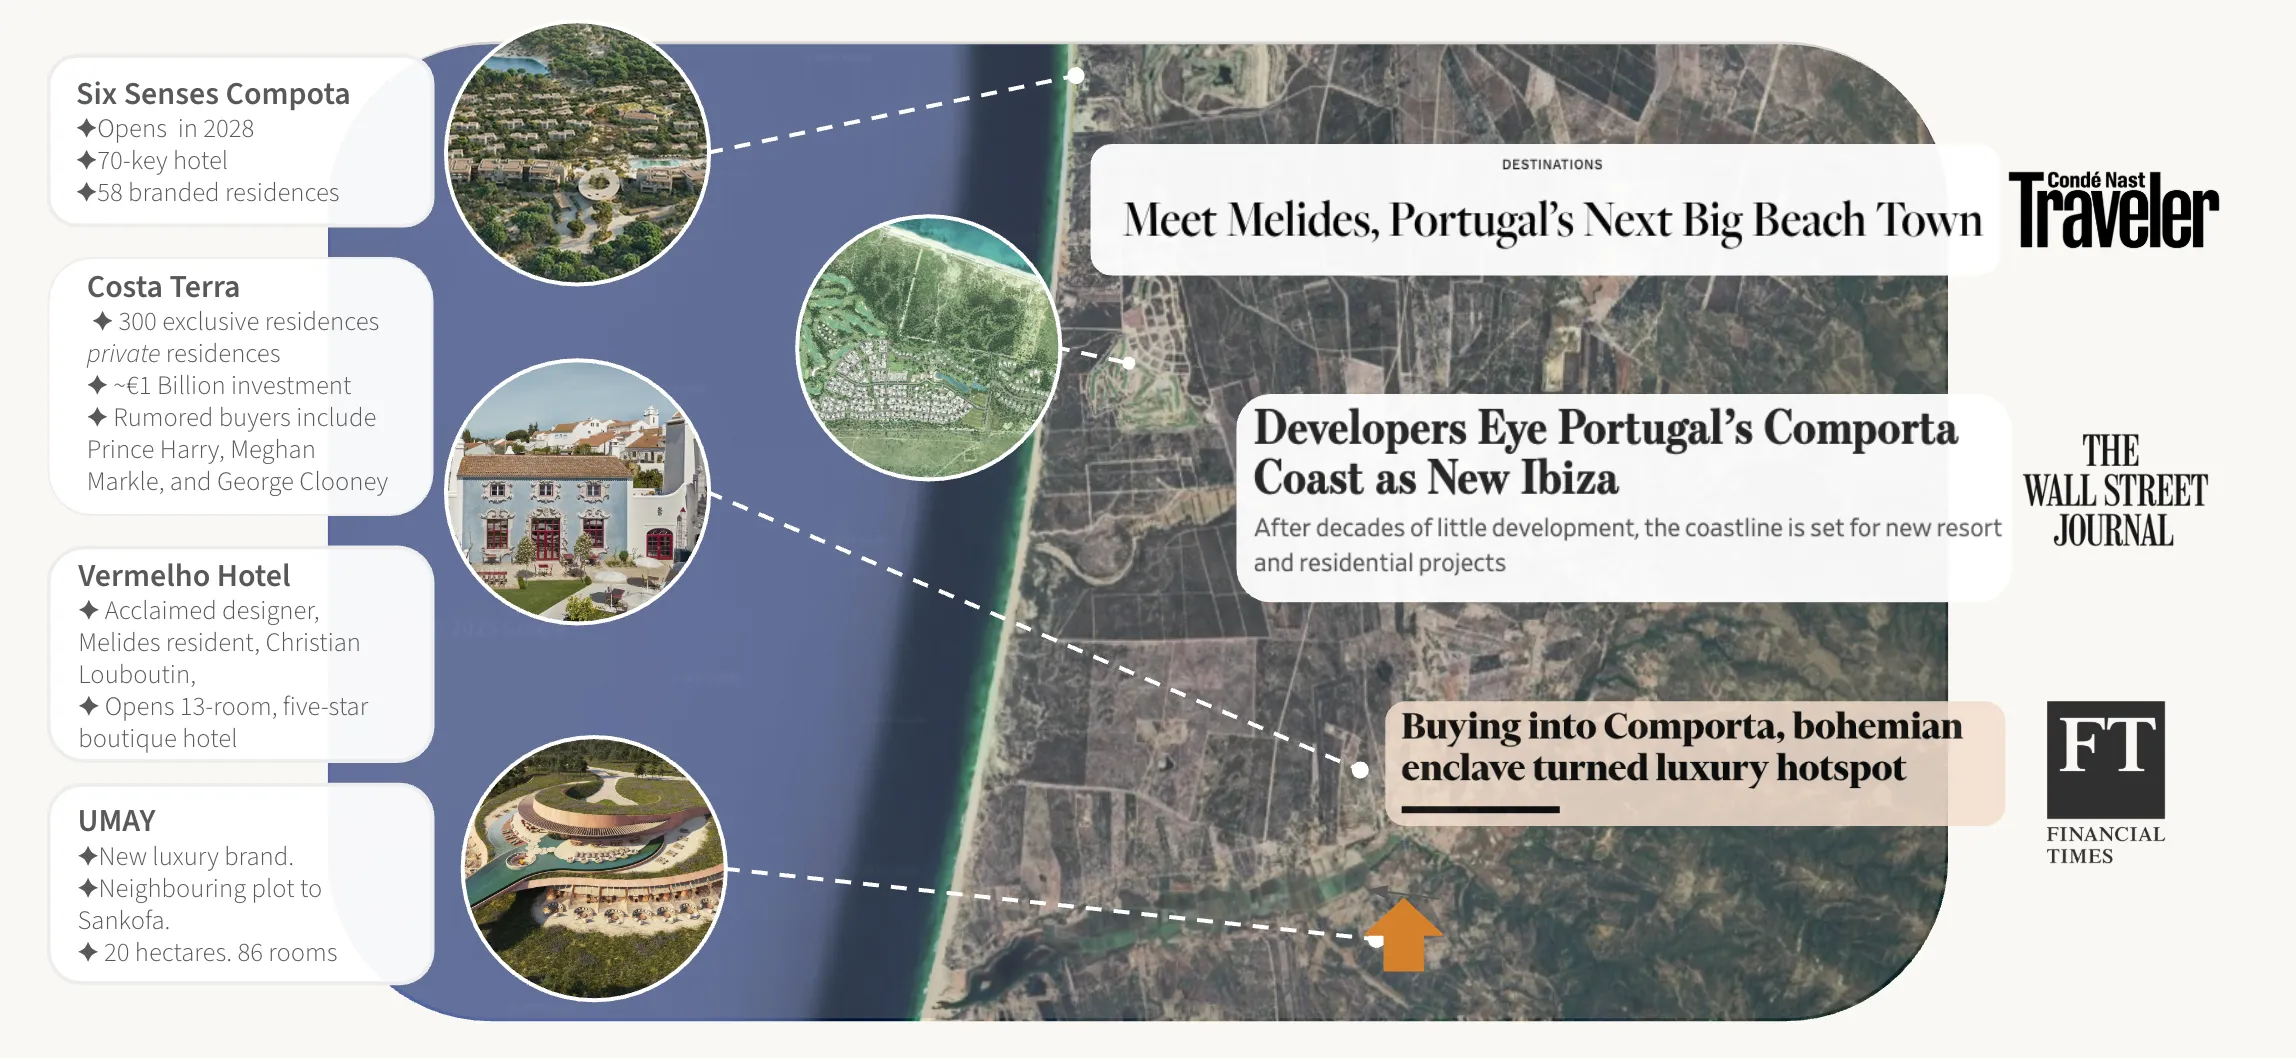
- The neighboursCostaTerra, Vermelho and an announced Six Senses are all close by.
- Build it in phasesThree phases are approved, so Phase 1 can open while the rest goes up.
What you get on day one
All of this sits inside the company and moves with it.
- Approved tourism construction licence
- Valid environmental permit (TUA)
- Licensed architectural package
- Certified engineering, all eight disciplines
- Licensed water borehole, drilled and tested
- Grid connection designed
- Substantial road and infrastructure works completed
- Clean company, share-deal ready
A 40-unit nature resort in pine and cork forest
The approved plan spreads safari tents, thatched cabins and bell tents thinly across 100,000 m² of sloping forest, with the pool and the restaurant in the middle.
Safari Tents
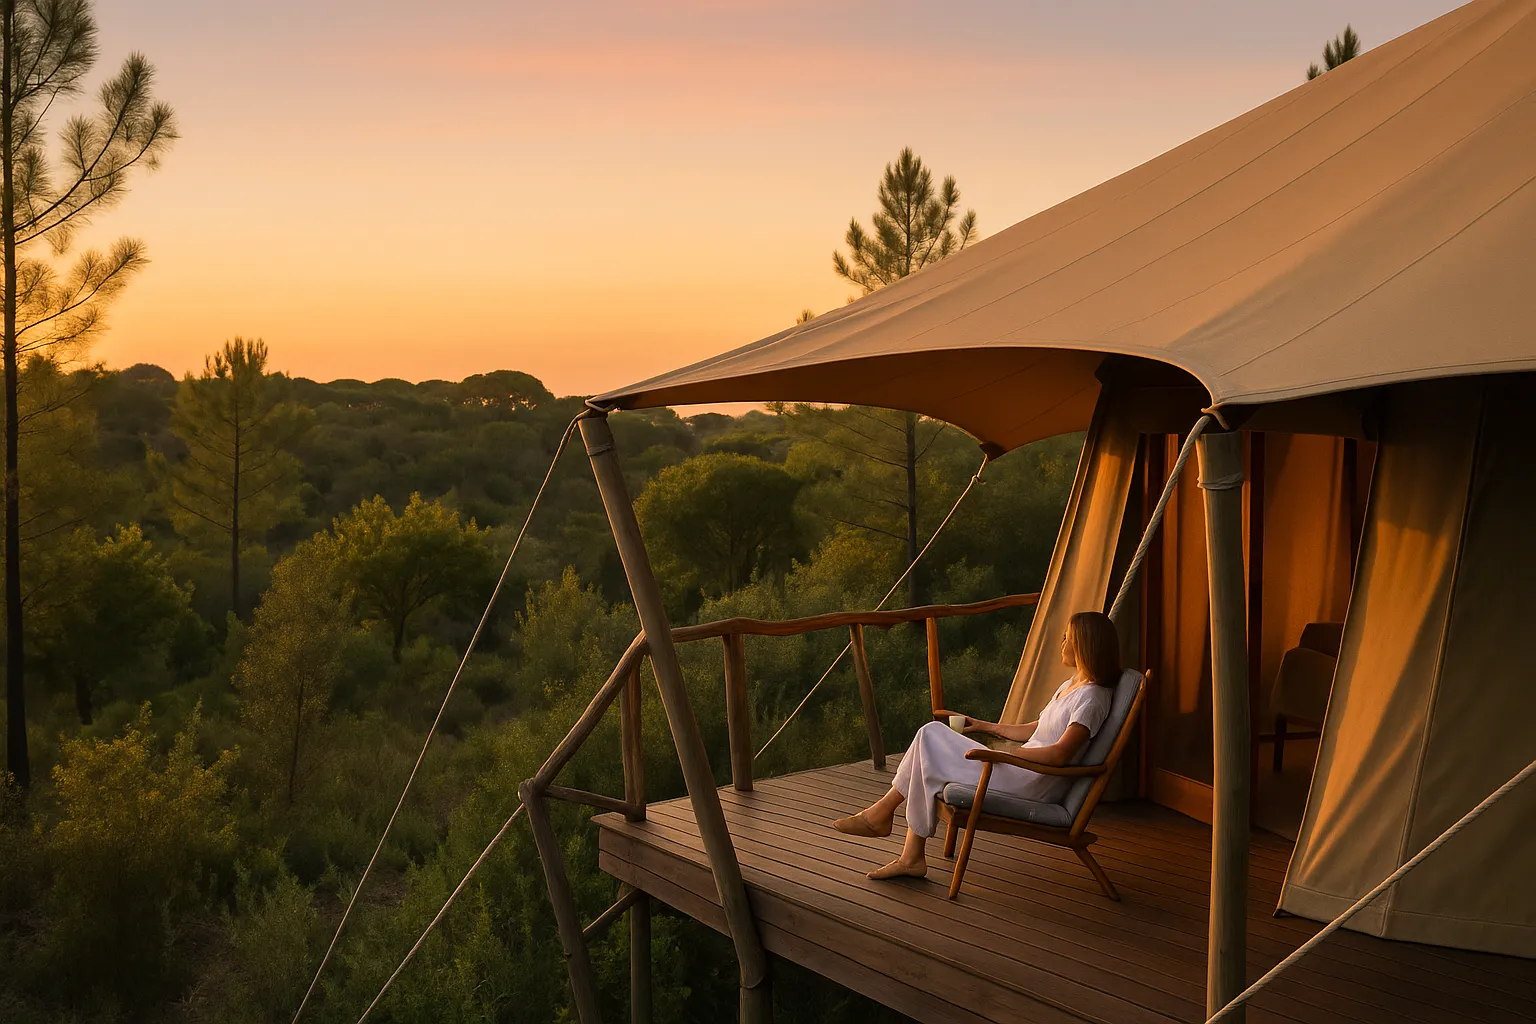
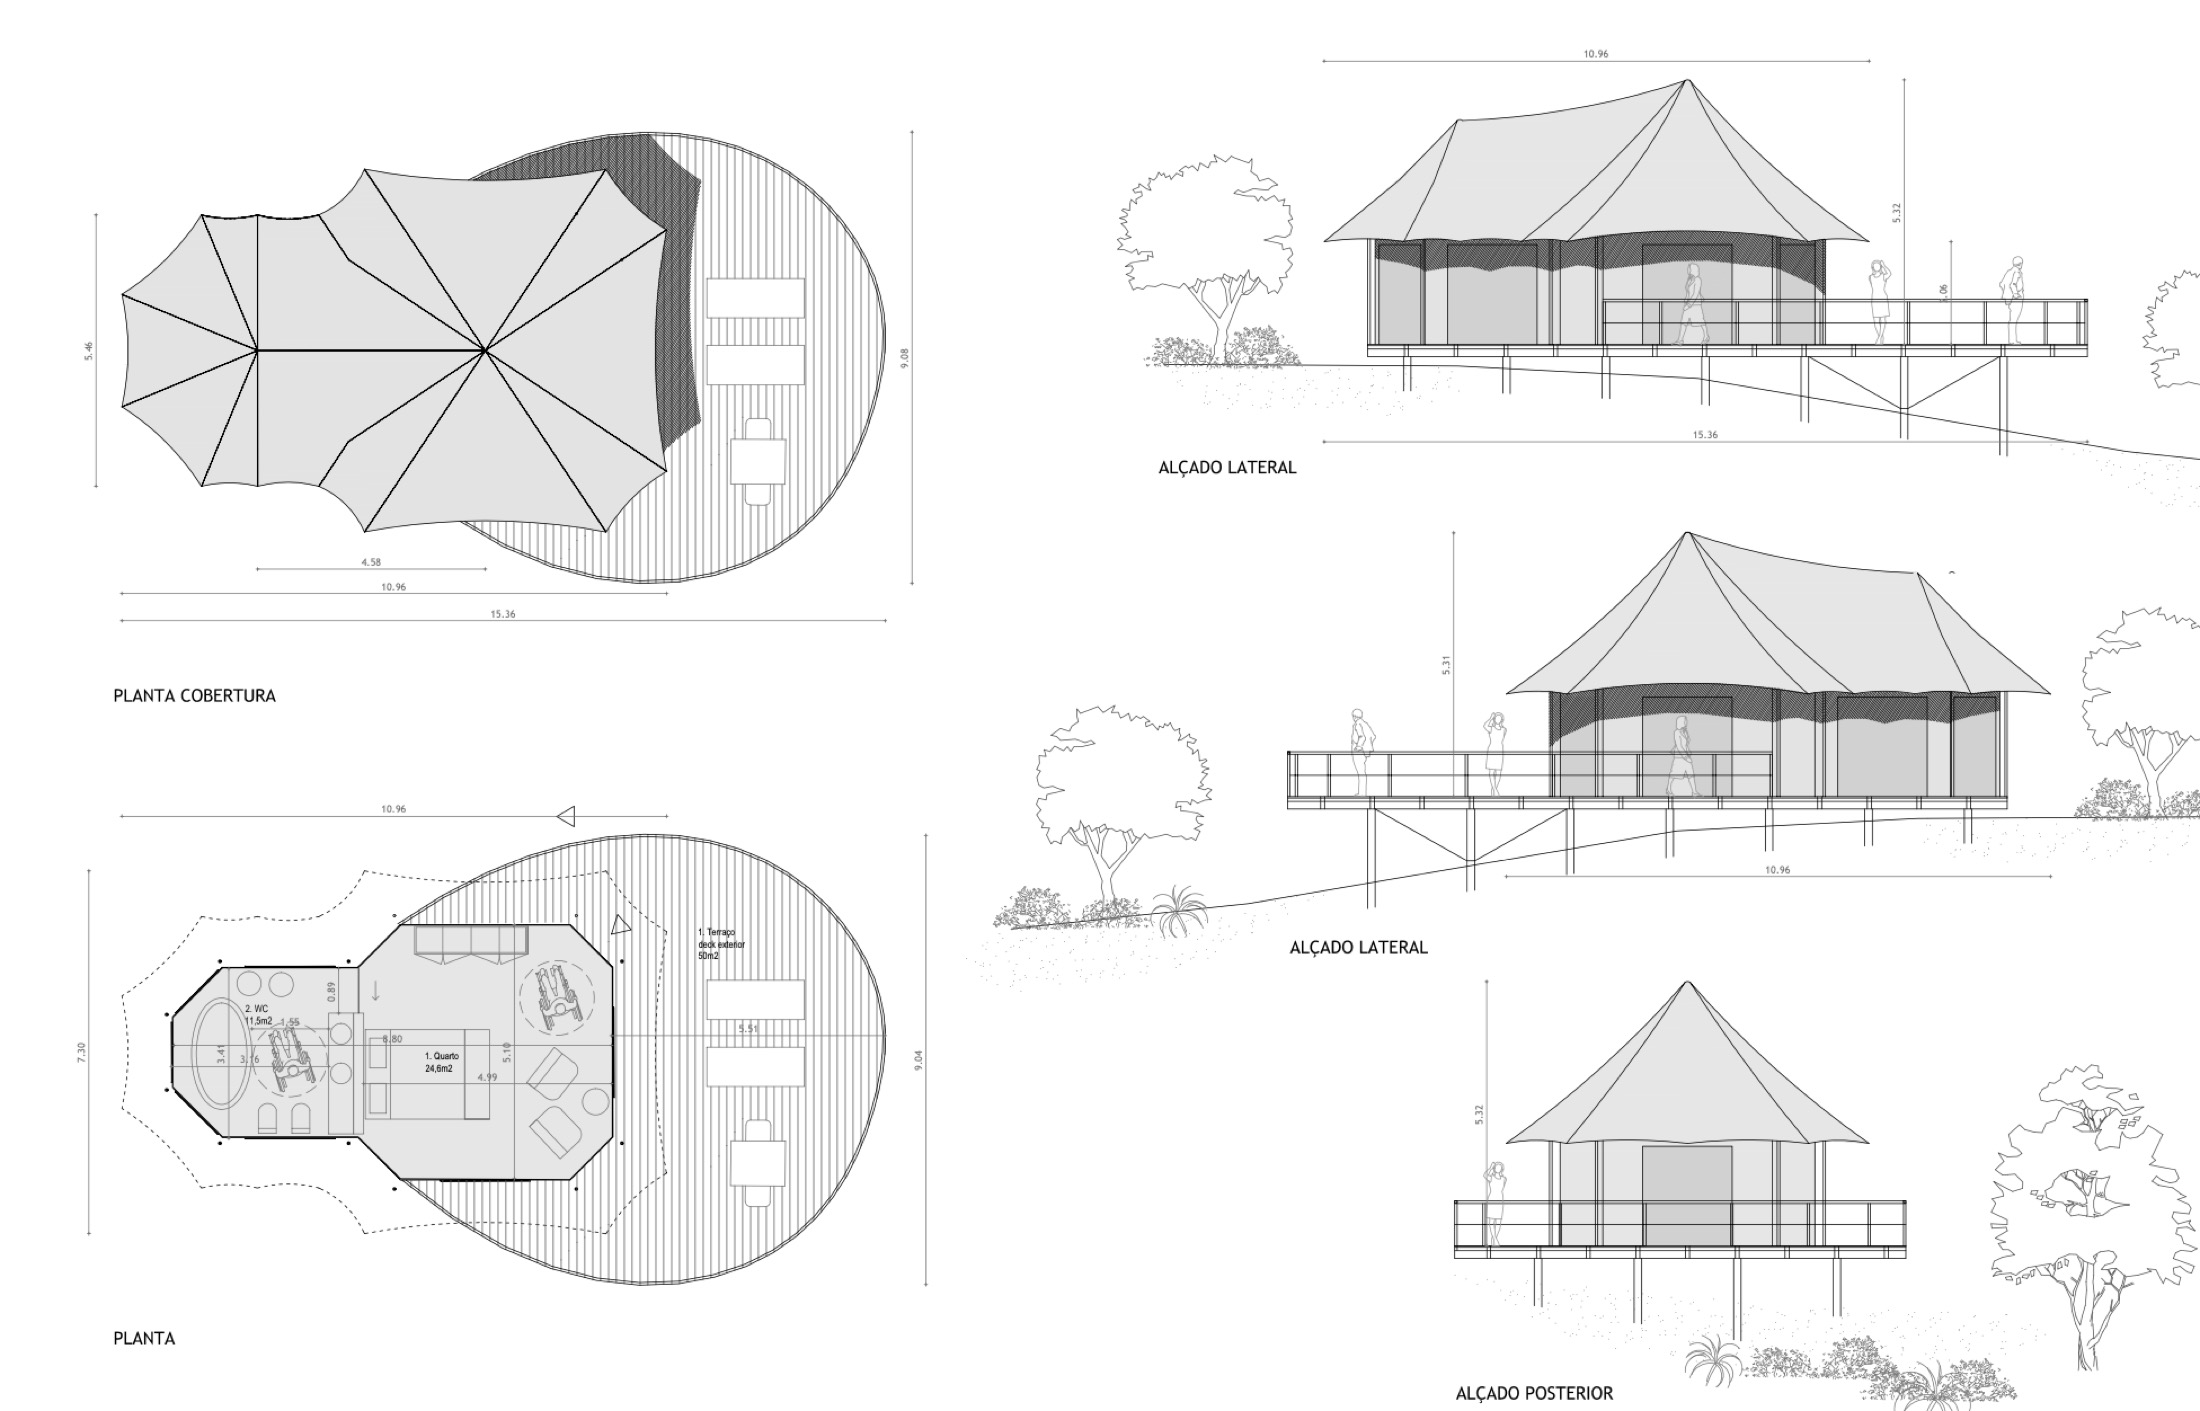
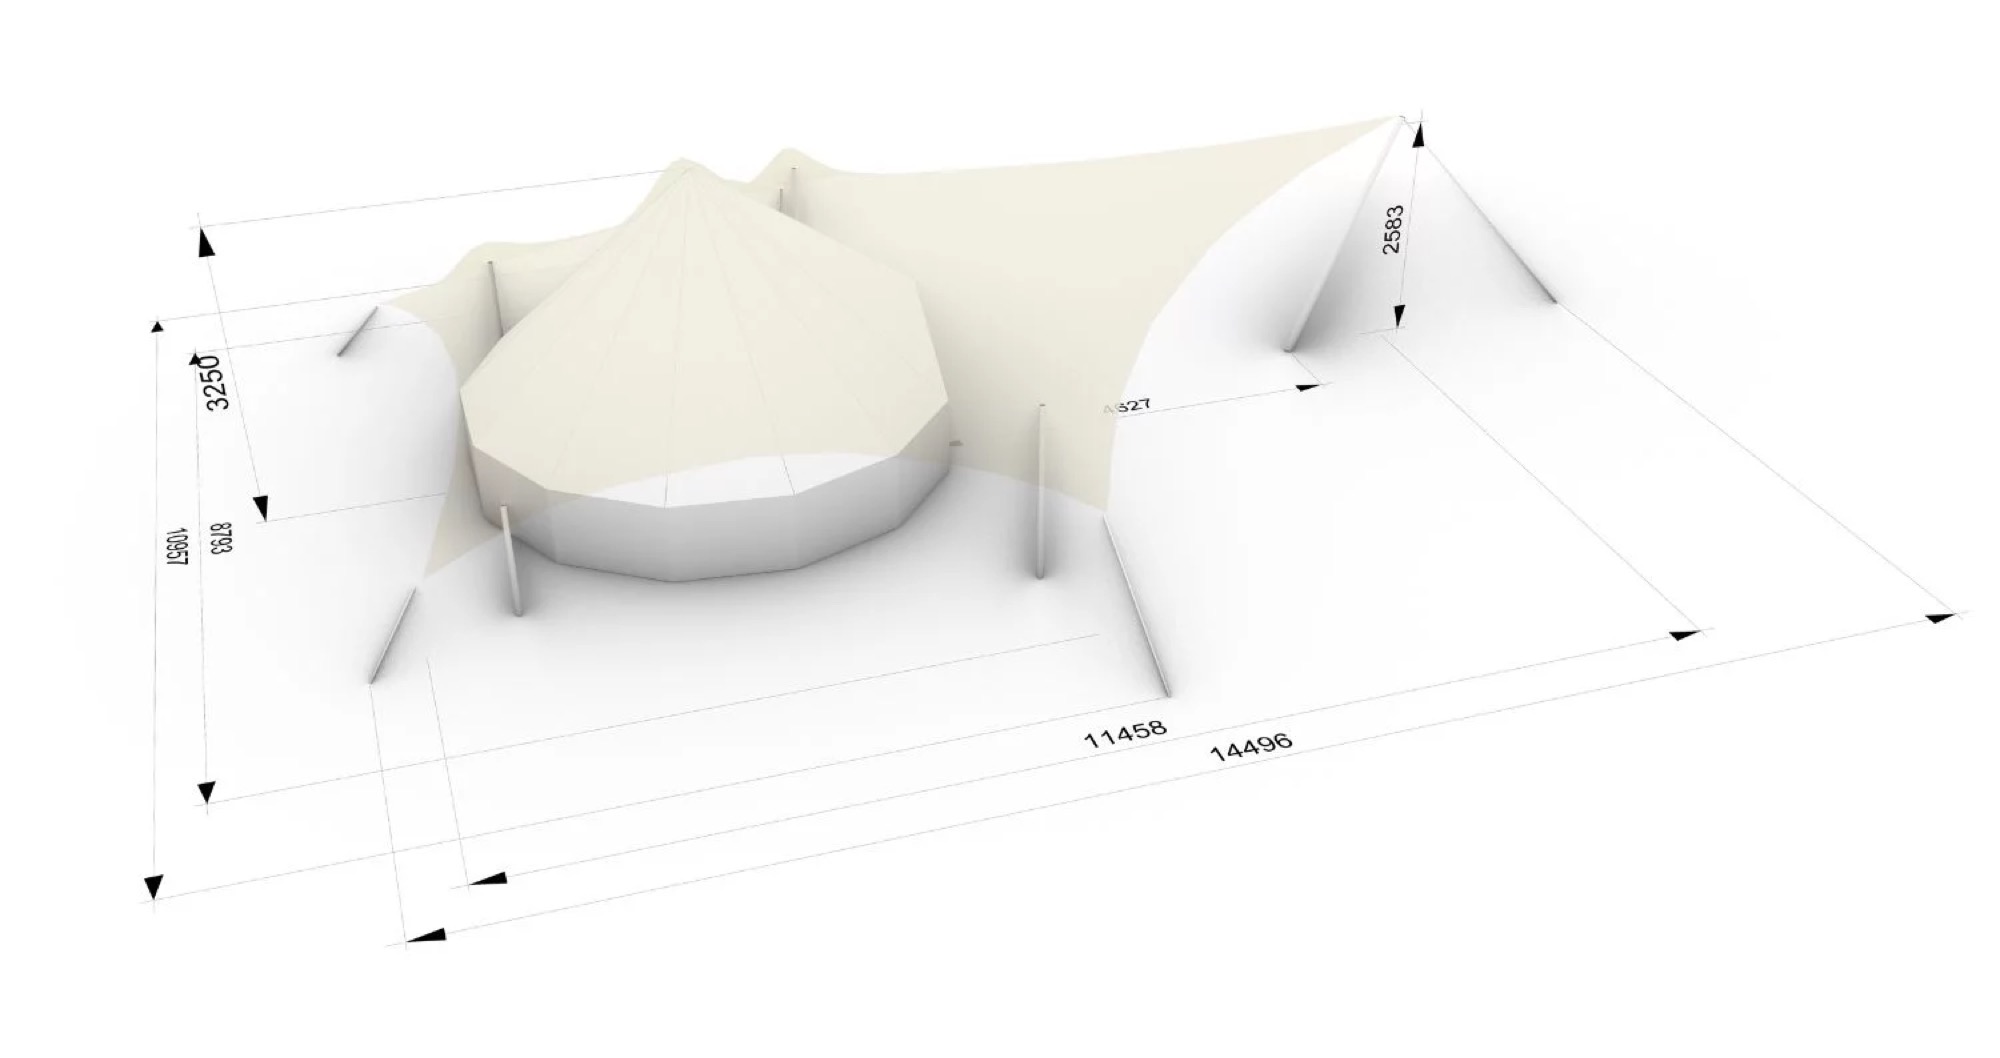
Tented suites on the hillside, looking down the valley. Timber frames under stretched canvas, each with its own rain shower and a wide deck.
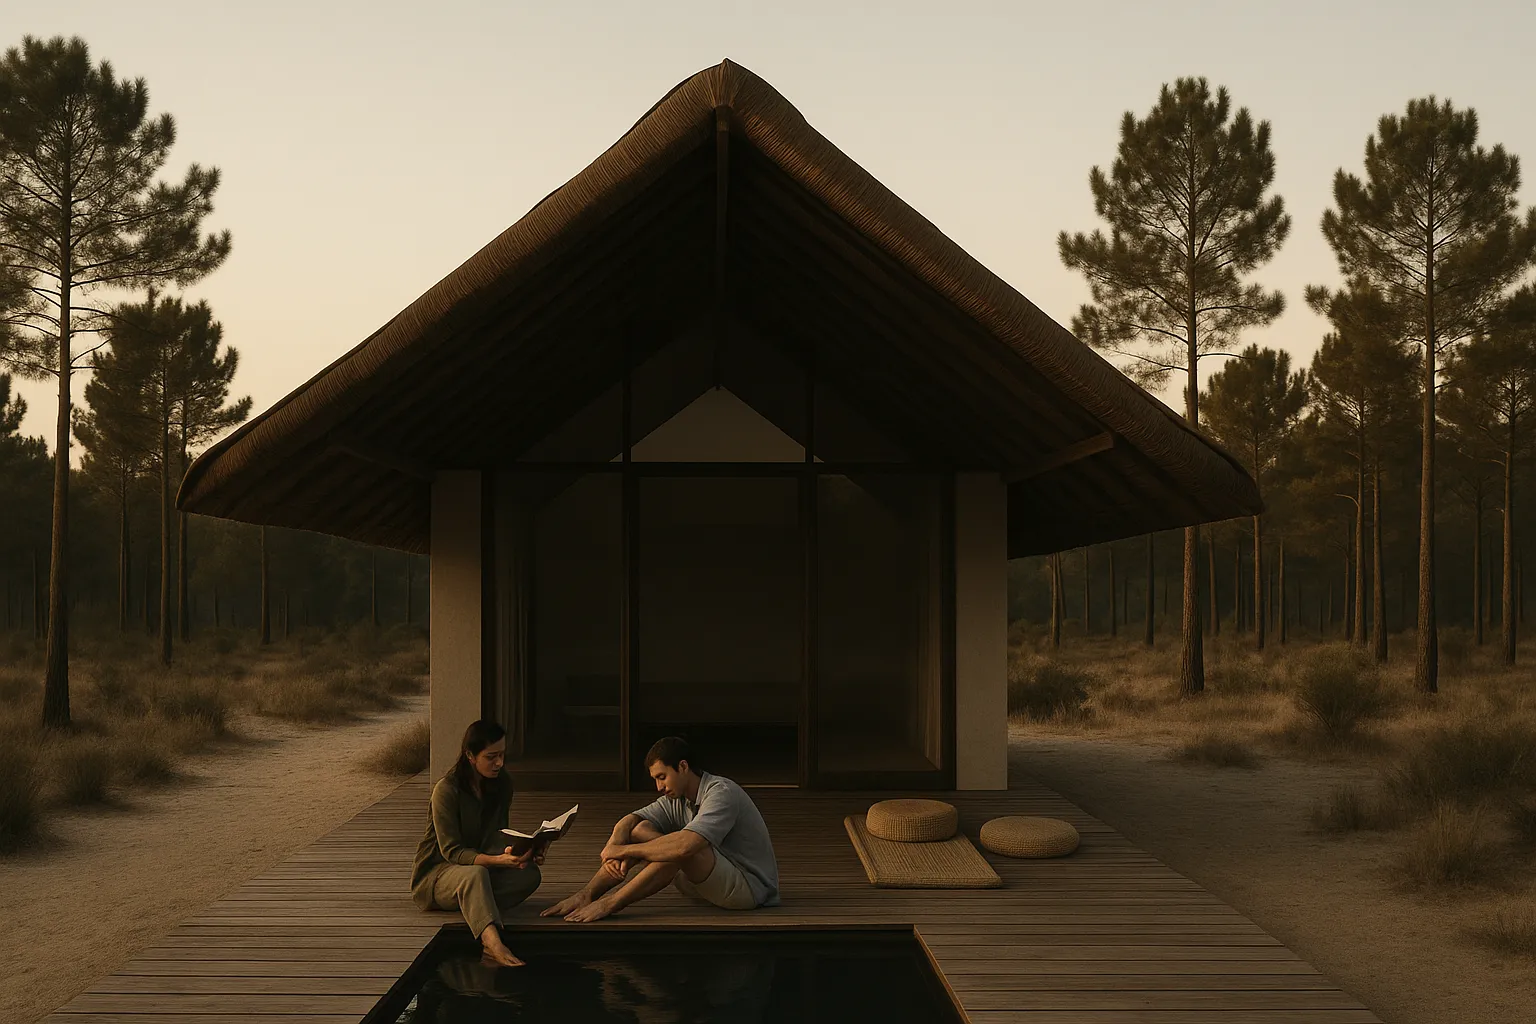
Thatched Cabins
One and two-room cabins in natural materials, each with a bathroom, a sunny deck and a water feature. Five for families, five for couples.
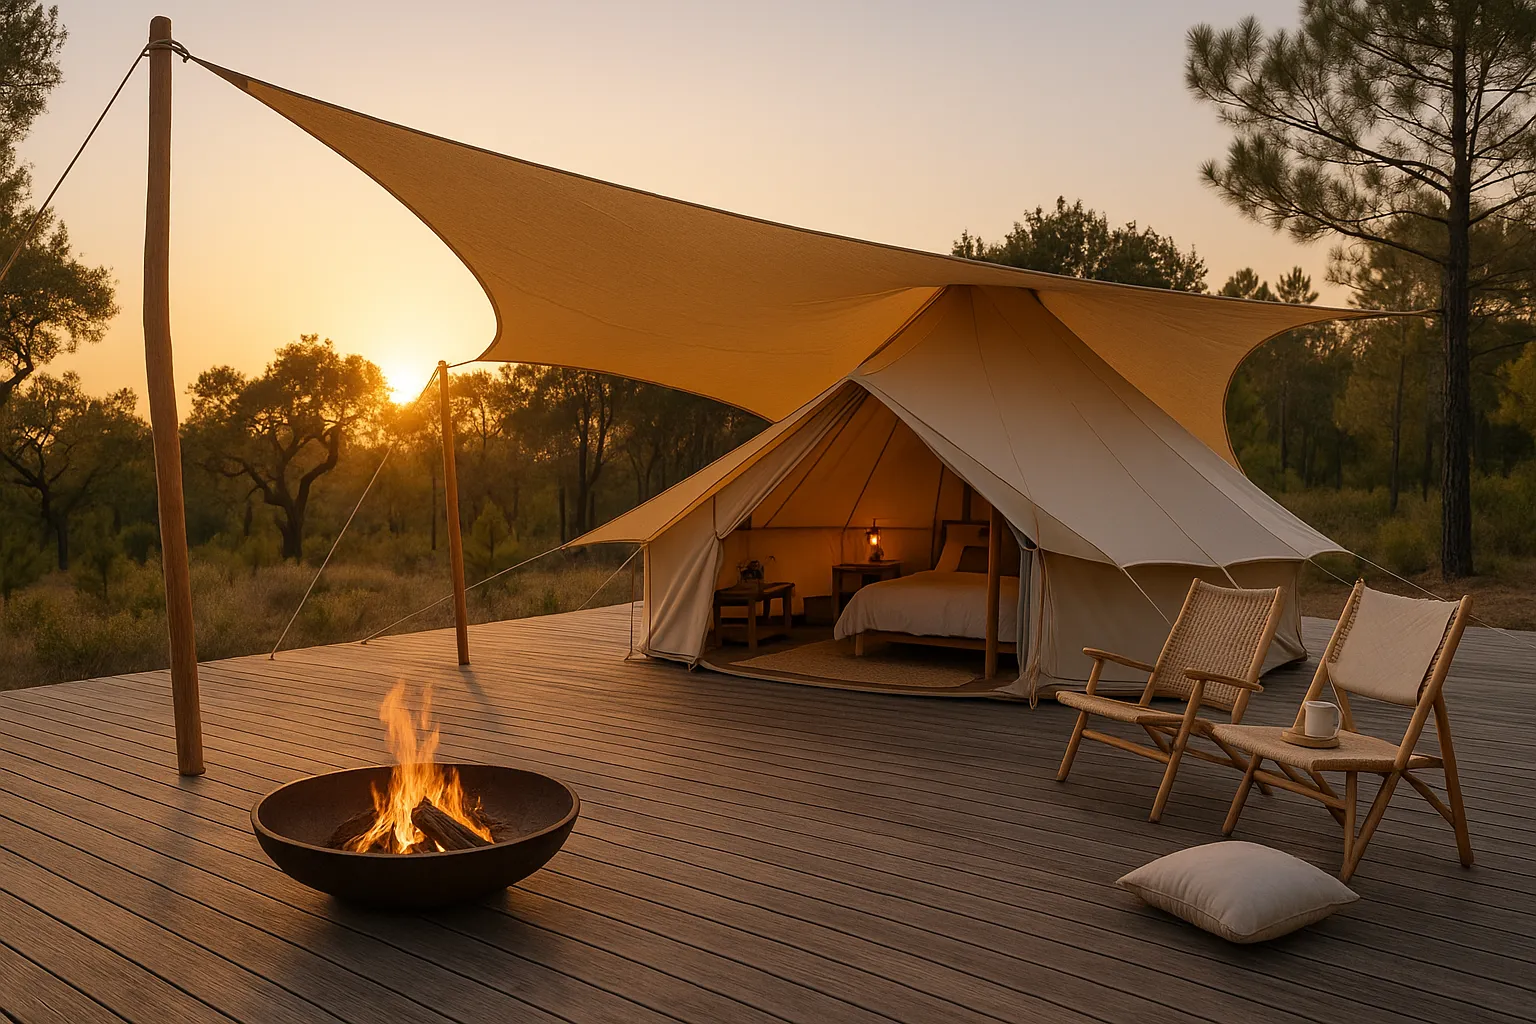
Bell Tents
Canvas camping on raised decks. Every tent sits in its own quiet pocket of forest, with two sanitary buildings close by.
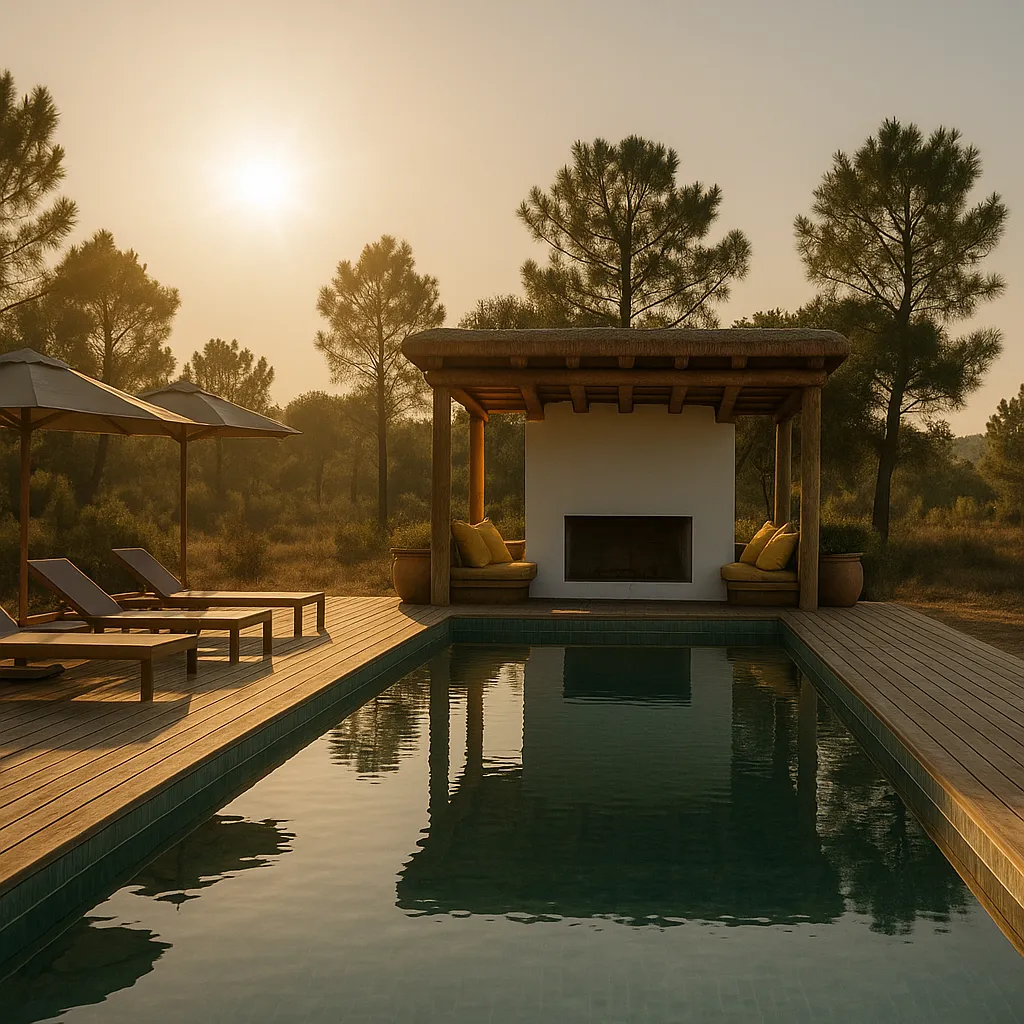
Swimming Pool
A 55 m² pool with a terraced deck, a bar and changing rooms, looking out over the valley of pines and cork oaks.

Reception & Restaurant
Two main buildings are approved. A two-storey reception with a shop, an office and staff space, and an open restaurant and bar with a lounge, long tables and a covered terrace.
Also in the approved plan
- Playground and family areas
- Two sanitary buildings serving the bell-tent zone
- Technical building and water treatment
- Parking and ecological internal roads
Concept renders of the licensed design. Full architecture package available in the data room.
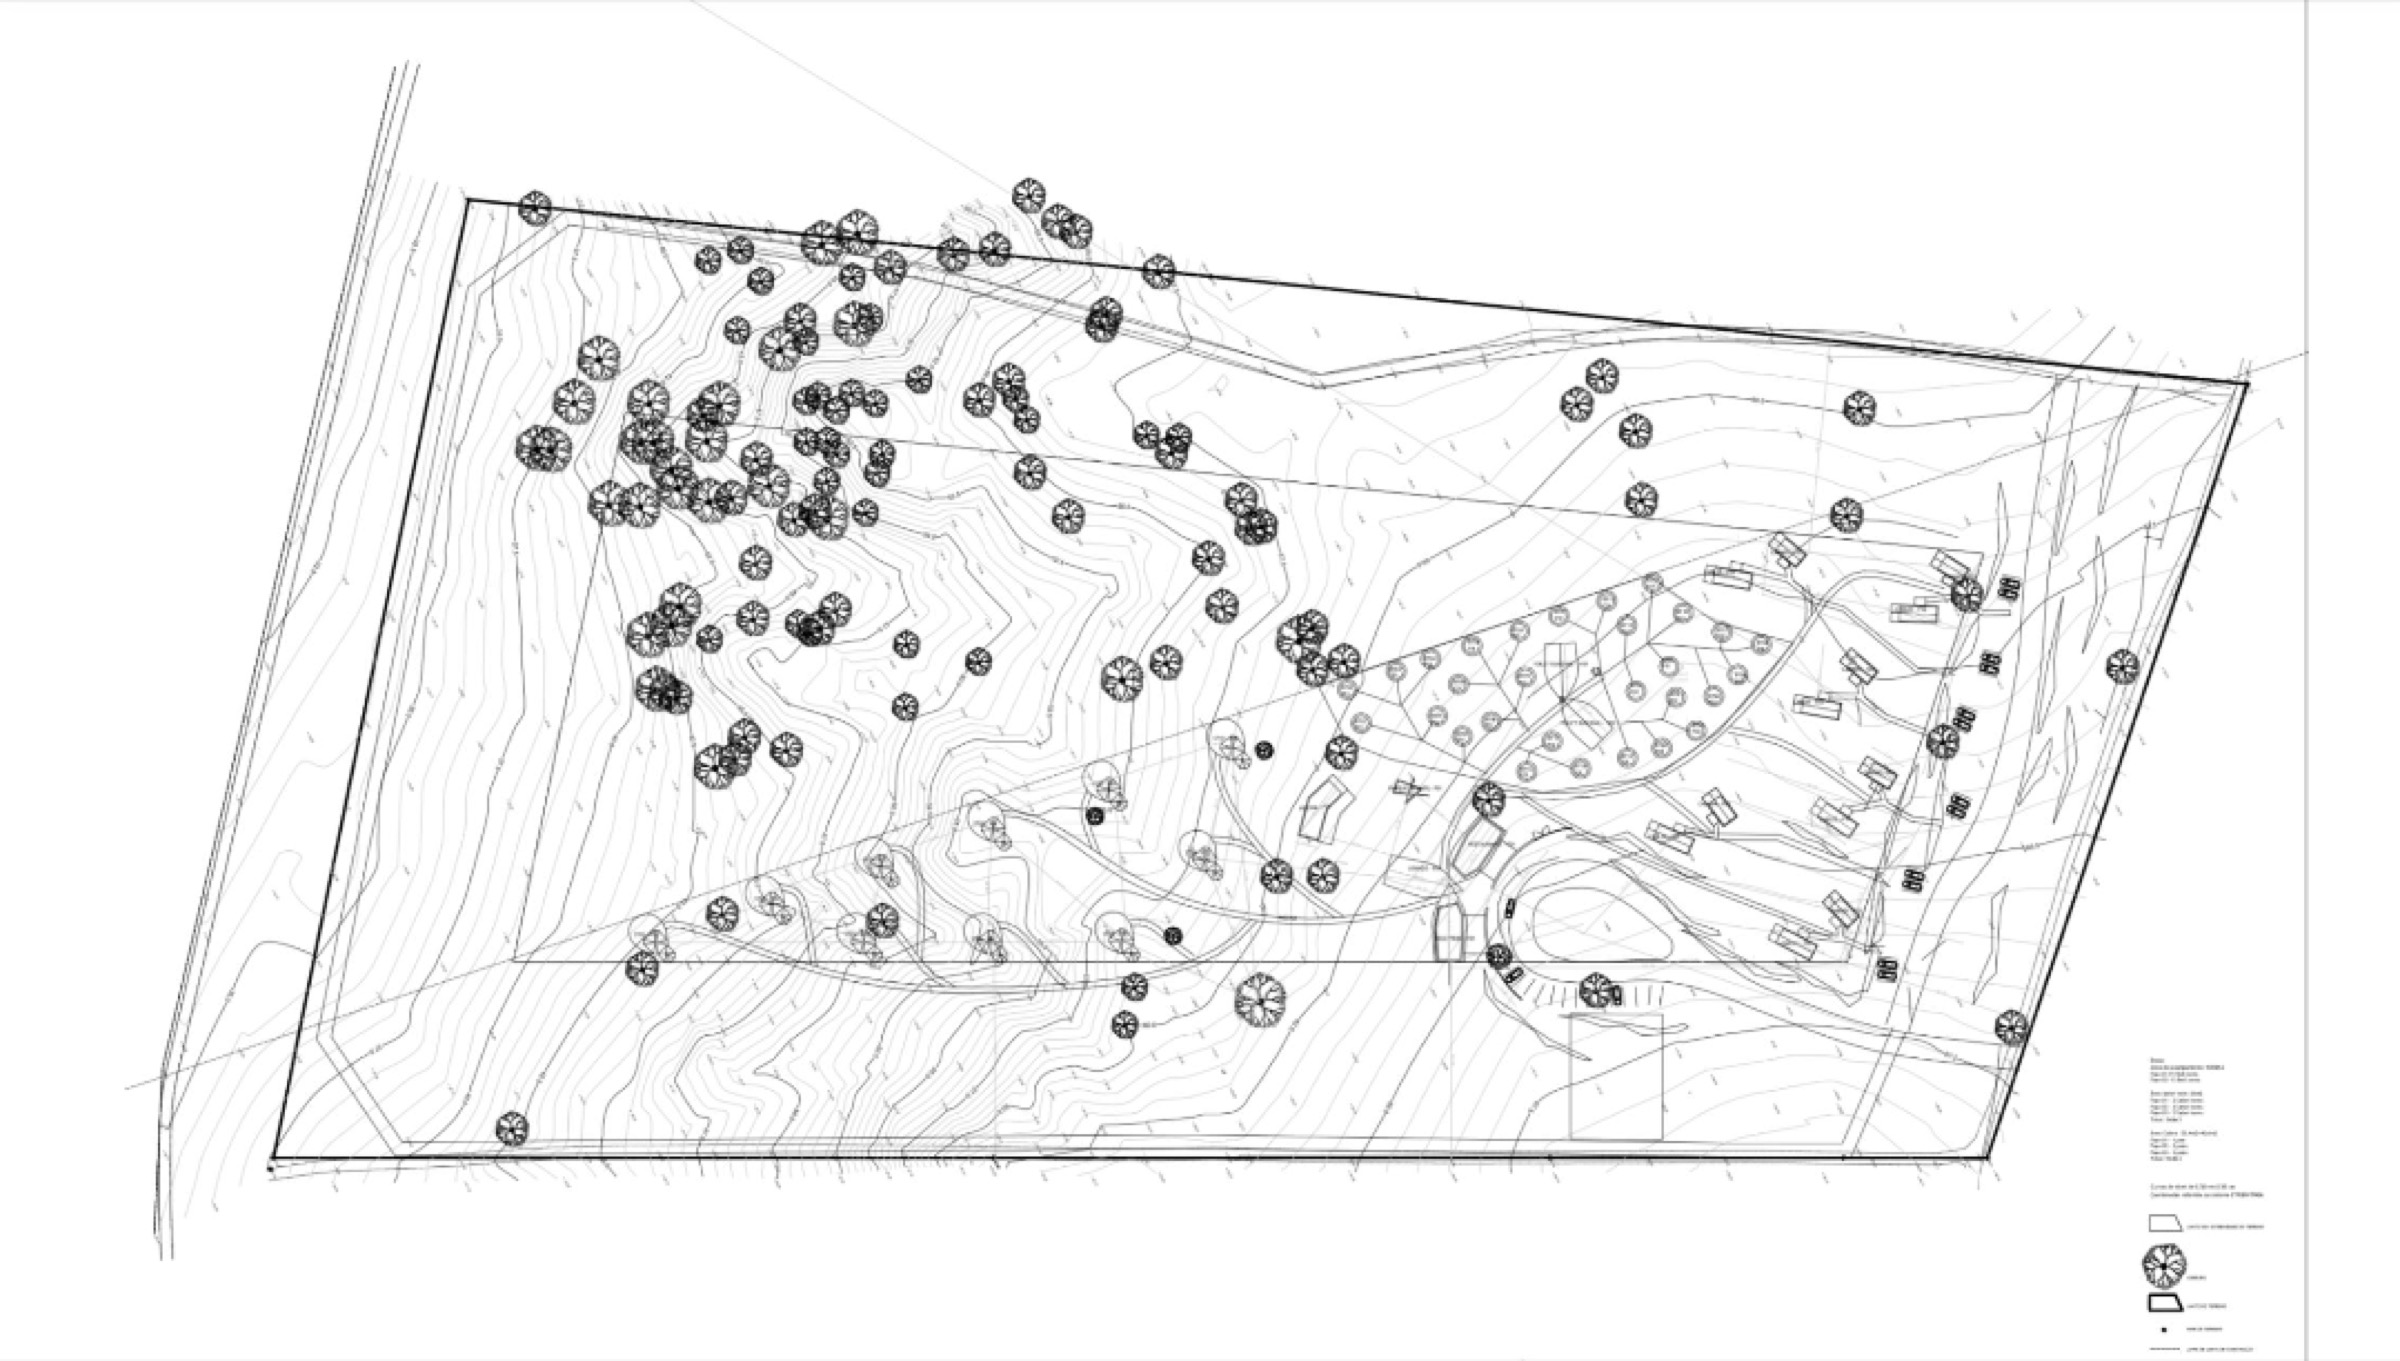
Melides and the Comporta corridor
In under a decade Melides has taken over from Comporta. Discovery Land's CostaTerra with its Tom Fazio course, Christian Louboutin's Vermelho hotel in the village, Vanguard Properties' programme next door, reported at over €1bn, and an announced Six Senses at Comporta for 2028 under a signed management agreement. Values have risen sharply over five years and new tourism supply stays deliberately thin.
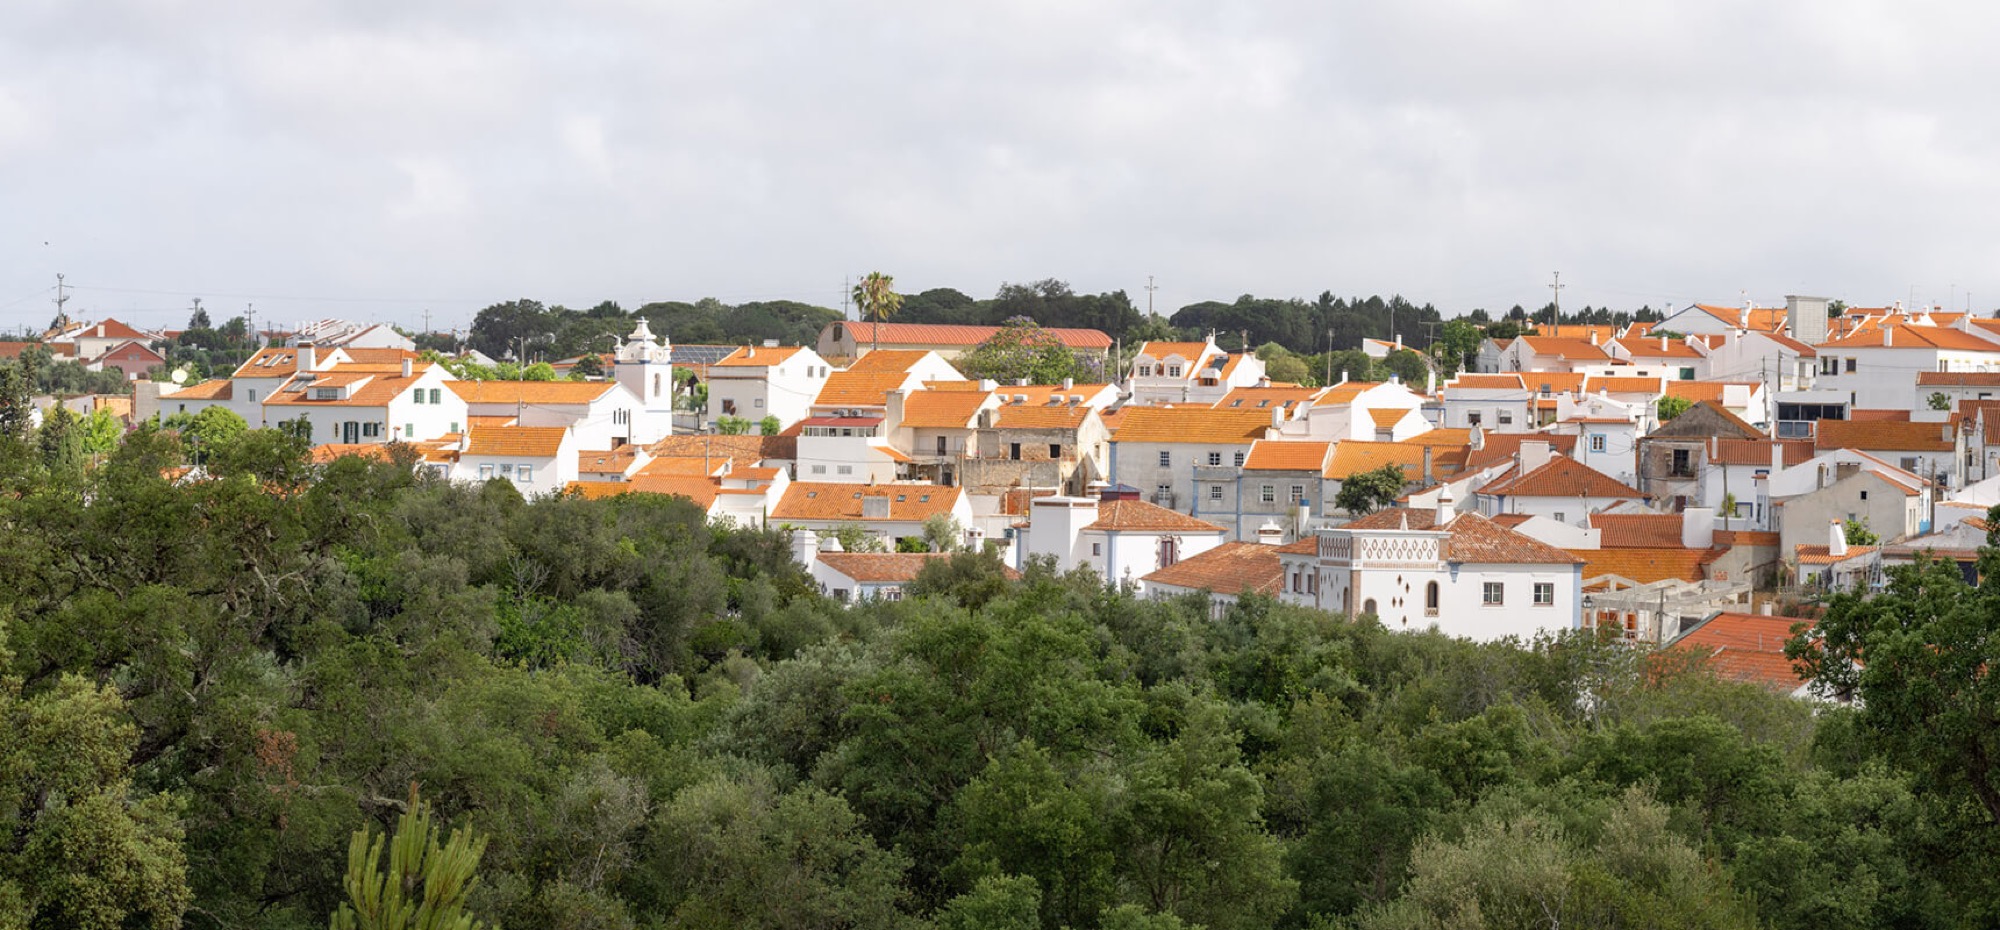
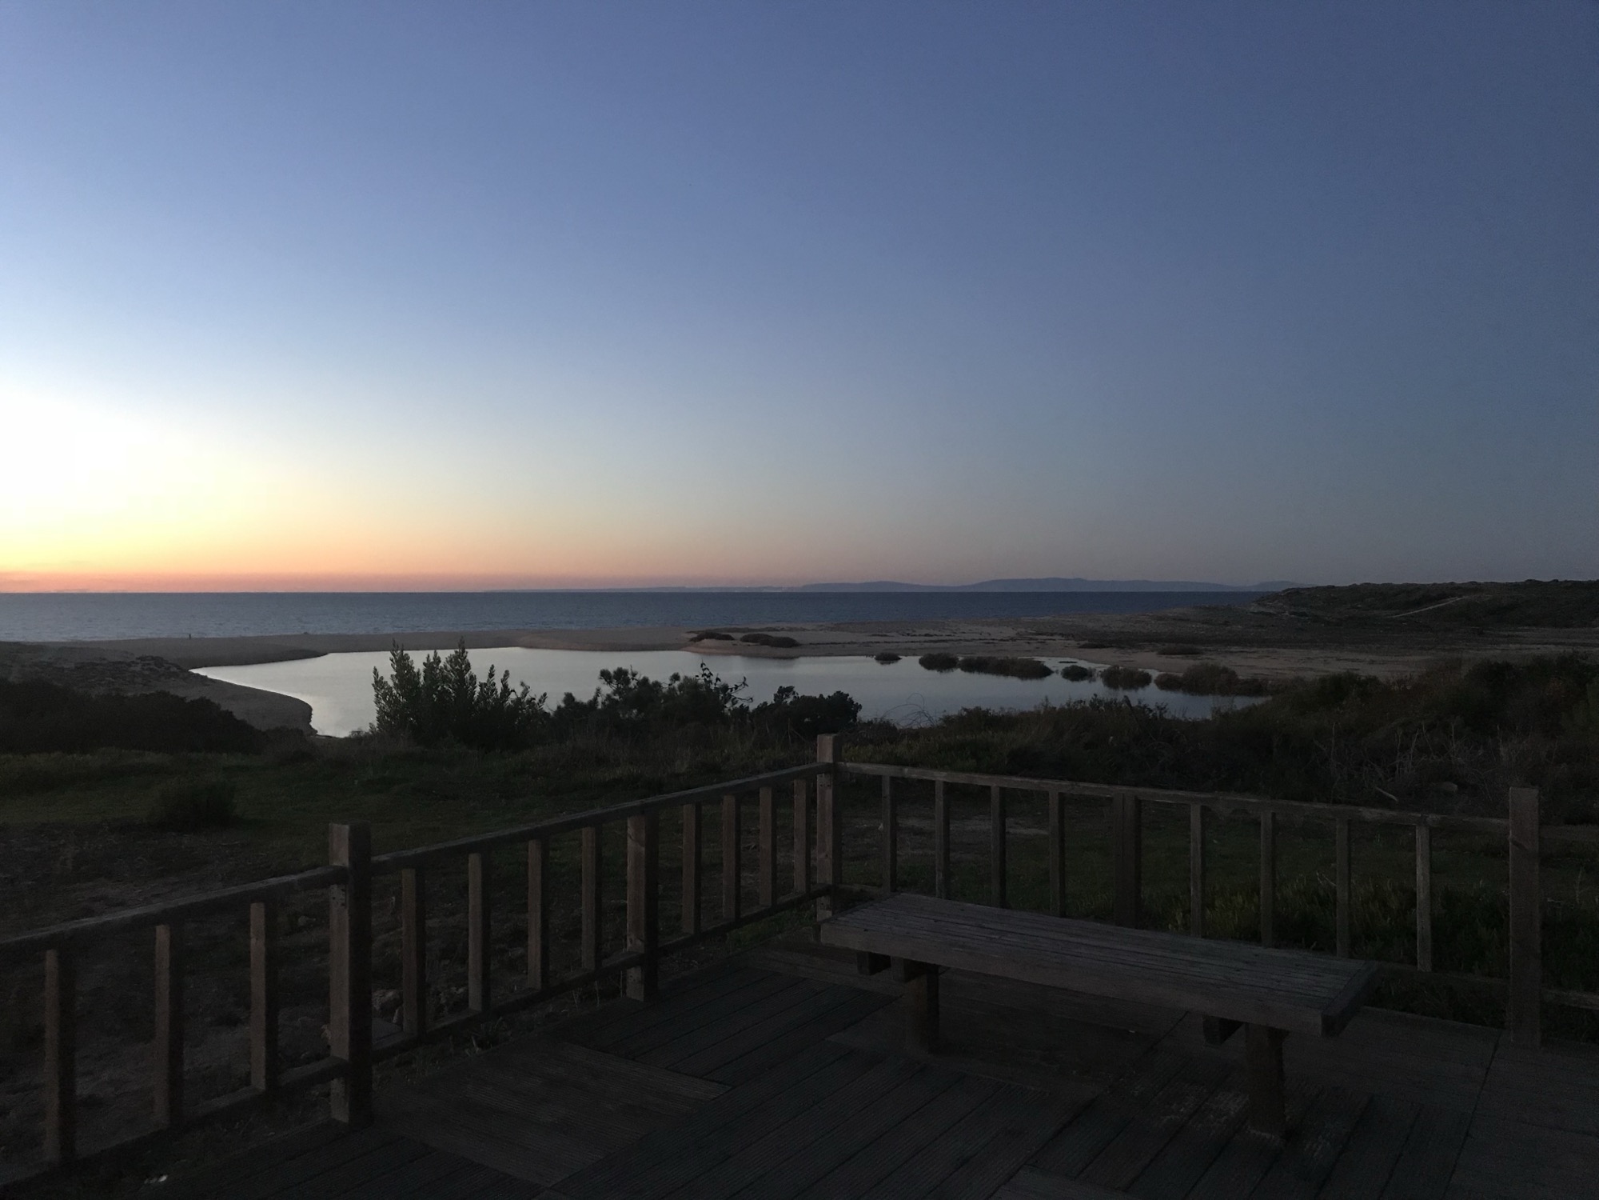
The site sits in protected pine and cork-oak forest, 4 km from Melides village, 6 km from the beach and 90 minutes from Lisbon airport.
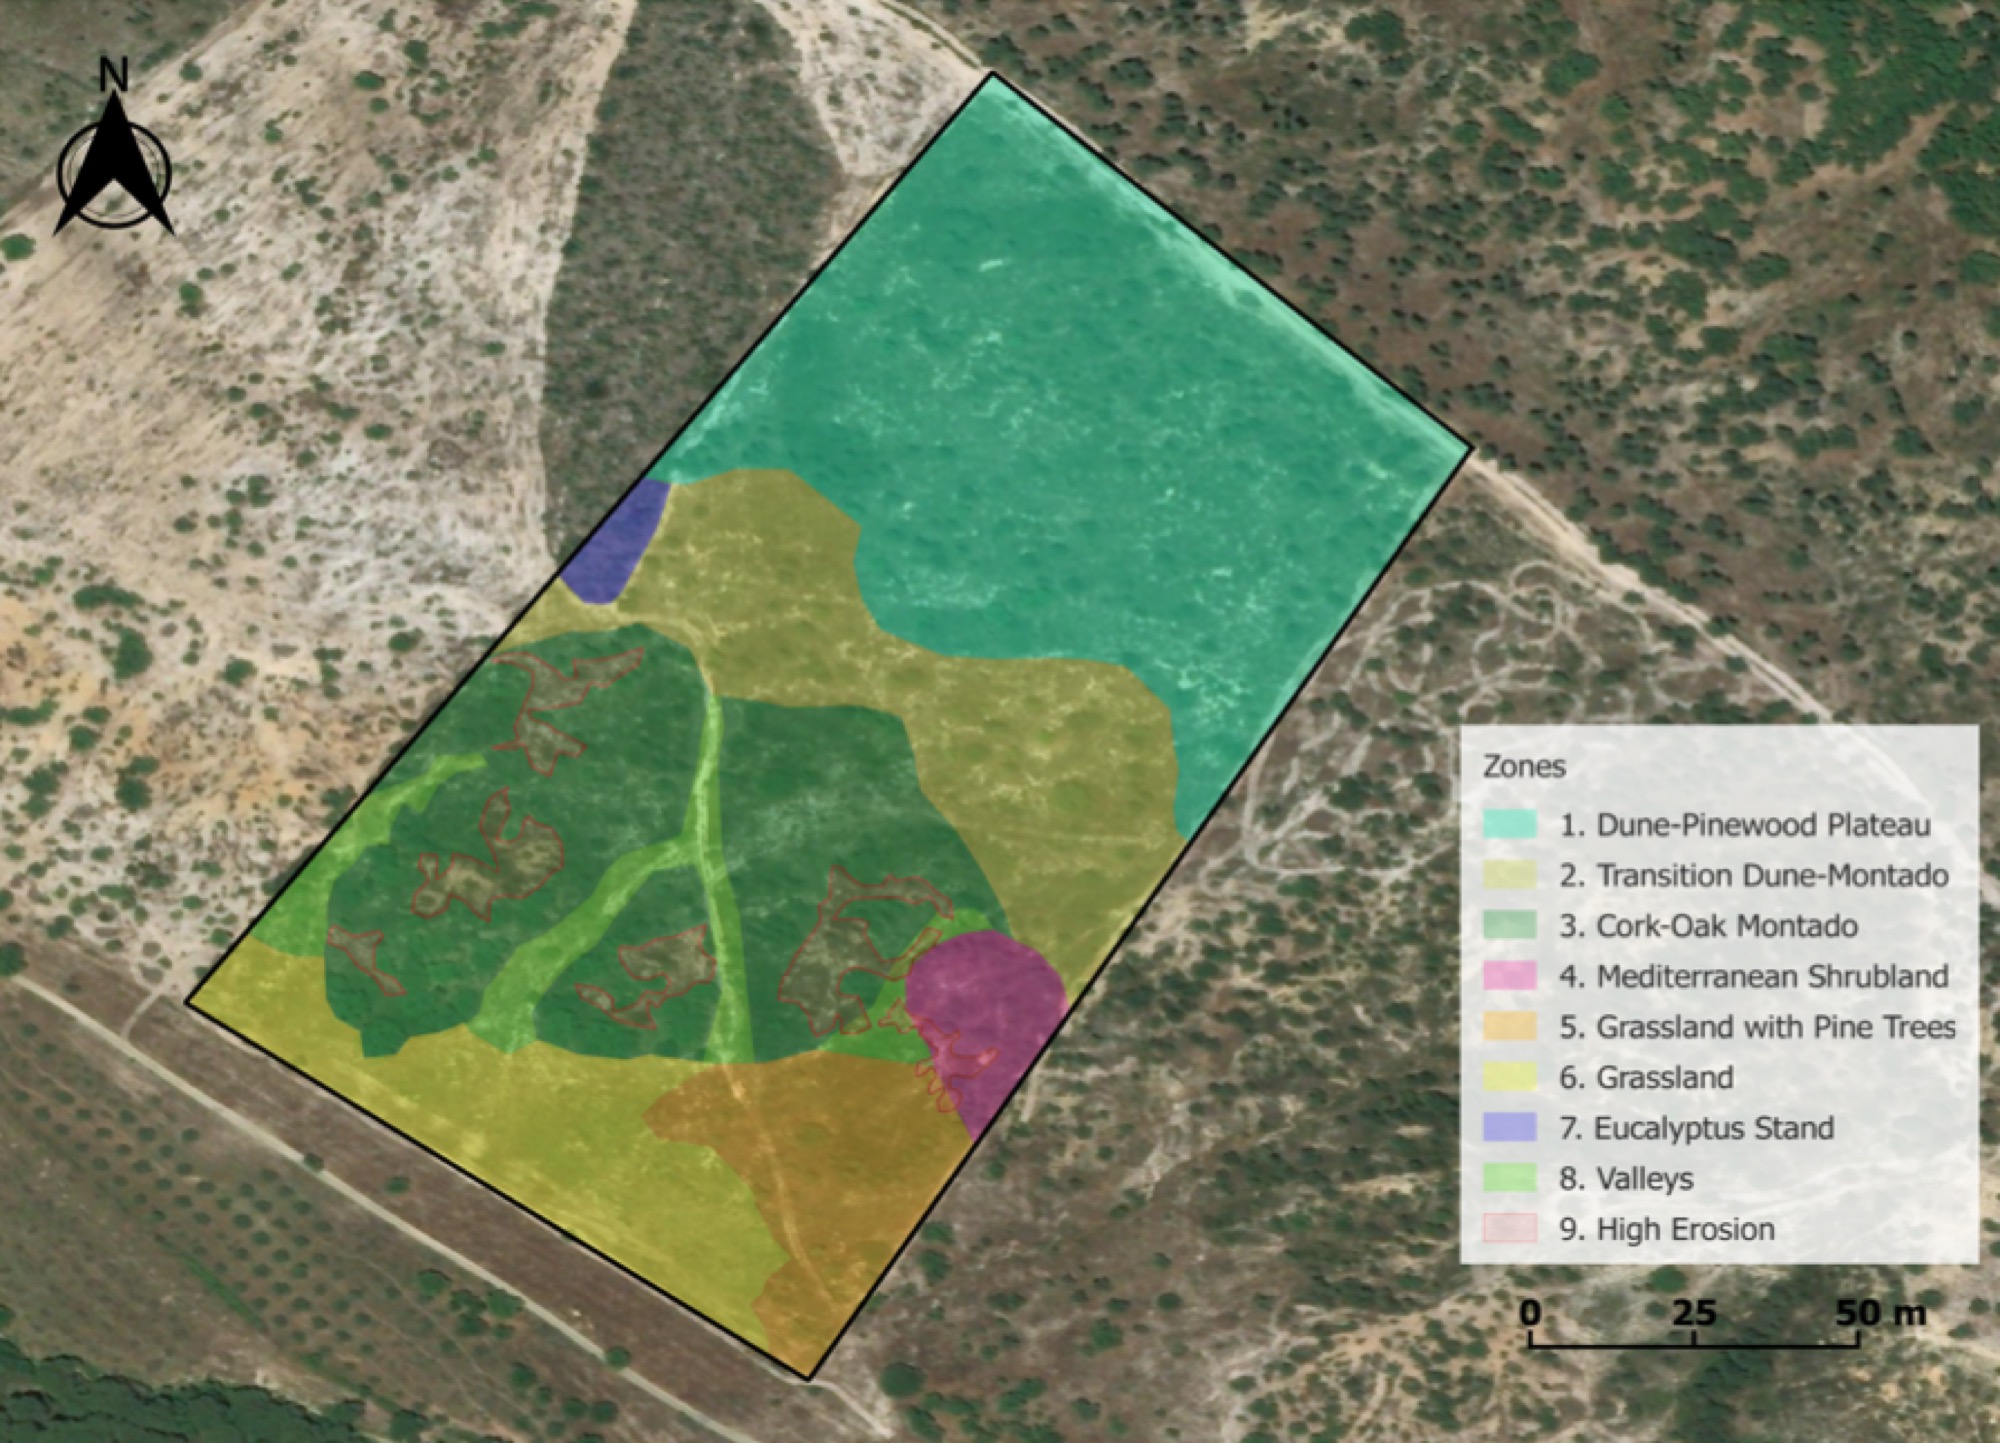
The construction permit is granted
Grândola has issued the construction licence under process PE 47/18. The licence carries a 24-month term for completion of the works, valid to 16 December 2027, which may be extended on application to the municipality under Article 58 of the RJUE. Works were formally commenced on 24 September 2026, when the comunicação de início dos trabalhos was filed with and stamped by the municipality under registo 3264.
| Item | Detail | Status |
|---|---|---|
| Construction licence | Approved by Grândola municipality under the campground classification (3★), the Portuguese licensing category for this resort typology. The classification governs the licence class, not the specification, finish level or achievable rates. | ✓ Approved |
| Environmental permit | Unified Environmental Title (TUA) issued 2022, covering the full development | ✓ Valid |
| Architectural approval | Full licensed design package (site plans, buildings, accessibility, fire safety) with approved extensions | ✓ Approved |
| Engineering | Certified across 8 disciplines (structural, water, wastewater, stormwater, fire, electrical, acoustics, roads), updated 2023 | ✓ Delivered |
| Build area | 1,428.5 m² of approved construction | ✓ Approved |
| Water supply | Licensed borehole, 111 m deep, 6,610 m³/year authorised capacity, drilled and tested | ✓ In place |
| Power | Grid connection designed with transformation point; solar PV planned on southern exposure | ✓ Designed |
| Site works | Substantial road works, site infrastructure, and technical wall completed in the initial phase | ✓ Begun |
| Works commenced | Comunicação de início dos trabalhos filed and stamped by Grândola on 24 September 2026, registo 3264 | ✓ Filed |
All documentation was prepared by licensed Portuguese architects and engineers and is organised in the data room for due diligence.
Open it in phases
The licence allows three phases. Phase 1 can be open and earning while the rest goes up, or you build the whole thing at once.
| Phase | Scope | Construction |
|---|---|---|
| Phase 1 | Core infrastructure, reception and support buildings, one safari tent, two cabins and the bell-tent zone. 26 guests | 660.5 m² |
| Phase 2 | 4 safari tents, 4 cabins, pool deck and parking expansion | 331 m² |
| Phase 3 | Remaining 5 safari tents, 4 cabins, additional sanitary building | 437 m² |
Access and viewings
The data room includes
- Company and corporate records
- Land and registry title documents
- Licences and municipal approvals
- Planning and municipality correspondence
- Full architecture package
- Certified engineering, all eight disciplines
- Water and environmental permits
- Servicing and access
- Cost budgets and supplier quotations
- Site and market materials
Information pack first, then a call, then the data room once an NDA is signed. Site visits by appointment.
The land and every licence sit in one Portuguese company with a clean record at the land registry. Company detail is in the information pack.
Frequently Asked Questions
What exactly is for sale?
All the shares in the Portuguese company that owns the 10 hectares and holds every licence. The licences stay where they are and move with the company, so nothing needs re-permitting.
Can construction begin right away?
Yes. The municipal approvals, the environmental permit and the certified engineering are all in place. The buyer sets the timeline.
Why is this licence significant?
Under the current Grândola master plan and the environmental protections here, we are not aware of comparable tourism approvals being granted along this stretch of coast in recent years. Buyers should satisfy themselves on current planning policy; the municipal correspondence is in the data room.
Can foreign buyers acquire the project?
Yes. Portugal puts no restrictions on foreign ownership of companies or property, and a share deal keeps it simple from abroad.
Can the branding and operator be chosen freely?
Yes. It is sold unbranded with no operator or management agreement attached. Build your own concept, bring in an operator, or fold it into a portfolio.
Can the plans be modified?
Within the licence, yes. Materials, finishes, window positions and things like where the pool goes are all movable. The accommodation types and roughly where they sit are fixed by the approved plans, and changing those means revising the architectural approval.
Can the property be re-licensed to a different licence type, such as a hotel or rural hotel?
The licence is specific to this type of resort. Underwrite it on the approved 40-unit scheme, not on the hope of changing the licence class.
What infrastructure is already in place?
A licensed borehole, 111 m deep and good for 6,610 m³ a year, is drilled and tested. The grid connection is designed, the engineering is certified across all eight disciplines, and the first site works are done, including roads and the technical wall.
What are the operating economics?
Comparable operations along the Melides-Comporta corridor publish nightly rates from €180 to over €620. The underwriting model, operator benchmarks and cost budgets are in the data room.
How seasonal is the operation?
The Alentejo season is long and the scheme is built for it. The cabins and main buildings are permanent, so they trade in the shoulder months, and the tents carry the summer peak. CostaTerra and Vermelho now run year-round, which has stretched demand well past the old summer window. The season and phasing assumptions are in the data room.
What is the asking price?
Price and terms go to qualified parties. Ask for the information pack and we will start there.
Ask for the information pack
Email us and we will send it over. Fact sheet, resort overview, licence summary and the cost basis. The full data room follows for qualified parties.
We reply within 24 hours and treat every enquiry as confidential.